
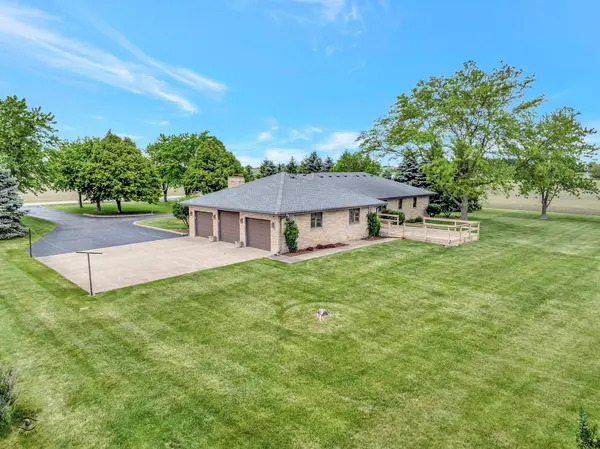

29285 S 80TH AVE, Peotone, IL 60468
REQUEST A TOUR If you would like to see this home without being there in person, select the "Virtual Tour" option and your agent will contact you to discuss available opportunities.
In-PersonVirtual Tour
Michael Bempah

Michael Bempah

The Bempah Group

+1(630) 206-9116
$ 799,900
Est. payment | /mo

4 Beds

3.5 Baths

2,340 SqFt


Save
$ 799,900
Est. payment | /mo
Save

4 Beds

3.5 Baths

2,340 SqFt

Open House

Sat Sep 05, 11:30am - 1:00pm

Key Details

Property Type Single Family Home

Sub Type Detached Single

Listing Status Active

Purchase Type For Sale

Square Footage 2,340 sqft

Price per Sqft $341

MLS Listing ID 12748380

Bedrooms 4

Full Baths 3

Half Baths 1

Year Built 1998

Annual Tax Amount $7,221

Tax Year 2024

Lot Size 25.000 Acres

Lot Dimensions 825x1320

Property Sub-Type Detached Single

Property Description

25 acres. Breathtaking views. Unmatched privacy. And just 45 minutes from Chicago. This extraordinary one-owner custom-built ranch offers the space, quality, and freedom that make country living truly special. The home and outbuildings are thoughtfully positioned on approximately 5 acres, while the remaining acreage is currently farmed, creating a beautiful setting with endless possibilities. Offering more than 2,340 square feet of main-level living, the all-brick home features 4 spacious bedrooms and 31/2 bathrooms with a floor plan designed for both comfortable everyday living and memorable gatherings. The expansive great room is anchored by a beautiful fireplace and framed by a bow window, creating a warm and inviting space to relax while taking in the surrounding views. At the heart of the home is the open kitchen, featuring handcrafted cabinetry, abundant counter space, a large island, and spectacular views that stretch across the acreage and beyond. Whether preparing a family meal, gathering with friends, or simply enjoying your morning coffee, the views from this kitchen are truly unforgettable. The finished basement adds an impressive second level of living and entertaining space, complete with a large recreation area, kitchenette, half bath, and surround sound system. This flexible space is ideal for entertaining, recreation, extended or related living, or simply enjoying additional room for family and guests. Everyday convenience has been thoughtfully considered with a massive main-level laundry room, attached 3-car garage, and whole-house generator. Step outside onto the expansive deck and experience what makes this property so special. Enjoy panoramic views, incredible privacy, and a sense of freedom that is increasingly difficult to find. There is room to breathe, room to roam, and endless opportunities to enjoy the beauty of country living without sacrificing convenient access to Chicago. The spacious outbuilding provides even more flexibility for equipment, hobbies, storage, a workshop, or future uses. Bring your horses, cultivate a hobby farm, pursue your favorite outdoor activities, or simply enjoy the peace and privacy that 25 acres provides. Lovingly maintained by its original owner, the home reflects true pride of ownership and thoughtful care. The roof was replaced in 2014, while the furnace and air conditioning, installed in 2010, have been professionally serviced twice annually. This is more than a home-it is an opportunity to own a remarkable piece of land, a beautifully maintained custom ranch, and a lifestyle defined by space, privacy, breathtaking views, and freedom. 25 acres just 45 minutes from Chicago-come experience the possibilities for yourself.

Location

State IL

County Will

Area Peotone

Rooms

Basement Finished, Full

Interior

Interior Features Cathedral Ceiling(s), 1st Floor Bedroom, In-Law Floorplan, 1st Floor Full Bath, Walk-In Closet(s)

Heating Propane

Cooling Central Air

Fireplaces Number 1

Equipment Sump Pump, Sprinkler-Lawn, Generator

Fireplace Y

Laundry Main Level

Exterior

Garage Spaces 3.5

Building

Dwelling Type Detached Single

Building Description Aluminum Siding, No

Sewer Septic Tank

Water Well

Level or Stories 1 Story

Structure Type Aluminum Siding

New Construction false

Schools

School District 207U , 207U, 207U

Others

HOA Fee Include None

Ownership Fee Simple

Special Listing Condition None

Midwest Real Estate Data (MRED) IDX
Listed by Michelle Arseneau of  Coldwell Banker Realty 
GET MORE INFORMATION
Michael Bempah
Michael Bempah

Broker License ID: 475.175881

+1(630) 206-9116

50 S Main St, Naperville, IL 60540, USA

Name
Phone*
Message
Go tour this home

29285 S 80TH AVE