
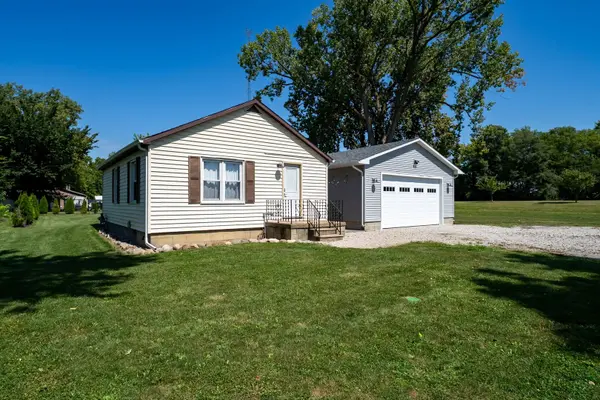

327 E John ST, Forrest, IL 61741
REQUEST A TOUR If you would like to see this home without being there in person, select the "Virtual Tour" option and your agent will contact you to discuss available opportunities.
In-PersonVirtual Tour
Michael Bempah

Michael Bempah

The Bempah Group

+1(630) 206-9116
$ 159,000
Est. payment | /mo

1 Bed

1 Bath

820 SqFt


Save
$ 159,000
Est. payment | /mo
Save

1 Bed

1 Bath

820 SqFt

Key Details

Property Type Single Family Home

Sub Type Detached Single

Listing Status Active

Purchase Type For Sale

Square Footage 820 sqft

Price per Sqft $193

MLS Listing ID 12751393

Style Ranch

Bedrooms 1

Full Baths 1

Year Built 1900

Annual Tax Amount $1,835

Tax Year 2025

Lot Dimensions 108 x 132

Property Sub-Type Detached Single

Property Description

Pride of ownership shines throughout this well-maintained, neat and clean, 1-bedroom, 1-bathroom home! This property has been cared for with close attention to detail, making it completely move-in ready for its next owner. It features a brand new roof and newer windows for worry-free, energy-efficient living. The garage is an ultimate garage enthusiasts dream! The treasure of the property, it's a newly constructed, over-sized 26' x 26' detached garage. It's built with top-tier craftsmanship using 2x6 wood framing, Zip wall sheeting, 3' frost footing, and closed cell spray foam insulation in both the walls and ceiling. You'll enjoy year-round comfort in the garage with its dedicated mini-split heating and cooling system. Outfitted with an 18'6" wide by 9' tall premium Gutwein garage door, ambient can lighting, ceiling fan, deep utility sink, and an electric water heater, it's brimming with practical functionality as well as entertainment possibilities! The backyard is an incredible outdoor living space and serene sanctuary.The spacious, newly re-seeded yard is lined for privacy with vibrant Emerald Green Arborvitaes, complete with an established watering system. Unwind in the evenings lying in the hammock under remote-controlled string lights or enjoy the custom string lights spanning from the house to the garage, controlled effortlessly via a smart switch. The property also includes a fire pit and wood pile, creating the perfect setting for relaxing evenings and entertaining guests. Storage and extras include a brand-new 8' x 10' garden shed-perfect for storing your lawn mower and garden tools-plus a Ring security camera for added peace of mind and a welcoming light post anchoring the end of the driveway. An incredible opportunity for first-time buyers, downsizers, or anyone looking for a low-maintenance, energy efficient home paired with a world-class garage and outdoor space. Schedule your private showing today!

Location

State IL

County Livingston

Area Forrest

Rooms

Basement Crawl Space

Interior

Heating Natural Gas

Cooling Central Air

Fireplace N

Exterior

Garage Spaces 2.0

Building

Dwelling Type Detached Single

Building Description Vinyl Siding, No

Sewer Public Sewer

Water Public

Level or Stories 1 Story

Structure Type Vinyl Siding

New Construction false

Schools

Elementary Schools Prairie Central Upper Elementary

Middle Schools Prairie Central Jr High

High Schools Prairie Central High School

School District 8 , 8, 8

Others

HOA Fee Include None

Ownership Fee Simple

Special Listing Condition None

Midwest Real Estate Data (MRED) IDX
Listed by Judy Somers of  Palen Real Estate 
NEARBY SCHOOL & BUSINESS
GET MORE INFORMATION
Michael Bempah
Michael Bempah

Broker License ID: 475.175881

+1(630) 206-9116

50 S Main St, Naperville, IL 60540, USA

Name
Phone*
Message
Go tour this home

327 E John ST