

406 Dixie HWY, Beecher, IL 60401
REQUEST A TOUR If you would like to see this home without being there in person, select the "Virtual Tour" option and your agent will contact you to discuss available opportunities.
In-PersonVirtual Tour
Michael Bempah

Michael Bempah

The Bempah Group

+1(630) 206-9116
$ 320,000
Est. payment | /mo

3 Beds

2 Baths

1,626 SqFt


Save
$ 320,000
Est. payment | /mo
Save

3 Beds

2 Baths

1,626 SqFt

Key Details

Property Type Single Family Home

Sub Type Detached Single

Listing Status Active

Purchase Type For Sale

Square Footage 1,626 sqft

Price per Sqft $196

MLS Listing ID 12754249

Bedrooms 3

Full Baths 2

Year Built 1971

Annual Tax Amount $5,351

Tax Year 2025

Lot Dimensions 46.8 x 148.8 x 46.7 x 148.8

Property Sub-Type Detached Single

Property Description

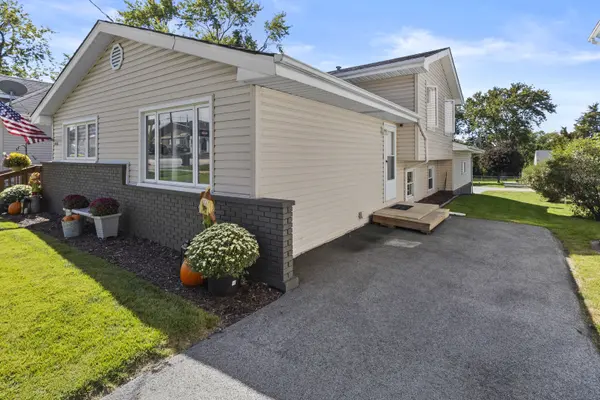
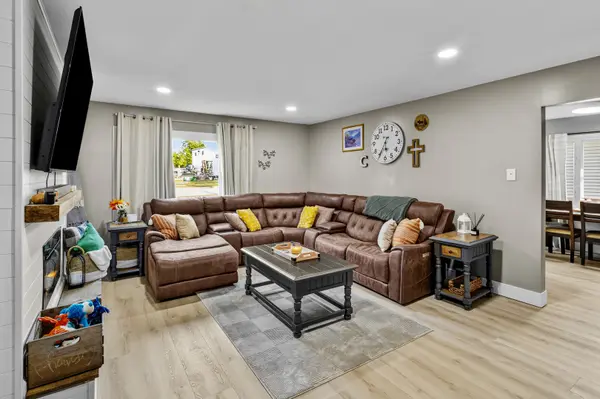
Forget the endless wait times, surprise builder change orders, and hidden "extras" that come with new construction. This meticulously maintained, completely finished 3-bedroom, 2-bath, 1,626 SqFt split-level offers absolute turnkey perfection with every upgrade already done for you. Best of all? No builder grade compromises here. Step inside to find gorgeous luxury vinyl plank flooring and crisp modern trim throughout the bright main level (2026). The beautifully updated kitchen features revitalized cabinetry, granite countertops, a classic subway tile backsplash (2024), and stainless-steel appliances (included), flowing seamlessly into a warm and inviting living room anchored by a stunning electric fireplace-entertainment wall, with rich wood mantle (2024). Upstairs features cozy bedrooms with stylish board and batten wall accents alongside a spa like remodeled bath (2024) complete with custom dual vanity, trough-style vessel sinks, designer fixtures, tiled shower, glass block window, and bidet equipped commode. Downstairs, the lower level offers a generously sized laundry room which is ideally situated for a folding station; an updated guest bath; and a flexible recreation/bedroom space outfitted with LED lighting and contemporary slat-wall details (currently styled as an incredible home gym and music room). Why build and start from scratch when all the expensive site work and landscaping are already complete? Outside, you get instant curb appeal with a re-tuckpointed and stained brick facade, a freshly painted rear deck (2025), new entry doors (2026), and resurfaced front and private rear driveways (2024). Car enthusiasts and hobbyists will lose their minds over the ultimate climate controlled, dream garage with its own dedicated A/C furnace setup (2023), stunning Swisstrax geometric interlocking flooring (2026), striking honeycomb LED ceiling lighting, built-in workbenches, a functioning floor drain, and dedicated plumbing for a wall-mounted pressure washer. Additional major peace-of-mind updates include an upgraded electrical panel (2025), a reverse osmosis drinking water system (2024), newer windows, and a high-efficiency furnace. Skip the hassle, skip the cost overruns, and step right into a home where everything is perfected. All ages approximate. Beyond your front steps, you'll enjoy exceptional community features such as parks, walking trails, tennis and pickleball courts, playgrounds, a community center, and a fantastic library. Local highlights include renowned cruise nights, farmers markets, concerts, holiday festivities, and more. All the amenities you could ask for are within 1 mile, including schools, worship, grocery & convenience stores, salons, banks, healthcare, dentists, pharmacies, and pet care. Discover Beecher's iconic dining scene, showcasing a variety of restaurants, ice cream shops, coffee shops, pizzerias, and upscale eateries, many with both indoor and outdoor seating options. And be sure to check out the recently completed Penfield streetscape project! Only a 45-minute drive to Chicago or 15 minutes to the Metra commuter train. Don't miss this fantastic opportunity! **For easy parking, guests are welcome to park in the private drive which is accessible via alley off of Catalpa St just to the North of the home.** Welcome Home!

Location

State IL

County Will

Area Beecher

Rooms

Basement None

Interior

Heating Natural Gas, Forced Air

Cooling Central Air

Flooring Laminate

Fireplaces Number 1

Fireplaces Type Electric

Equipment Water-Softener Rented

Fireplace Y

Appliance Range, Microwave, Dishwasher, Refrigerator, Washer, Dryer

Laundry In Unit

Exterior

Garage Spaces 2.5

Community Features Park, Curbs, Sidewalks, Street Lights, Street Paved

Roof Type Asphalt

Building

Dwelling Type Detached Single

Building Description Vinyl Siding,Brick, No

Sewer Public Sewer

Water Public

Level or Stories Split Level

Structure Type Vinyl Siding,Brick

New Construction false

Schools

School District 200U , 200U, 200U

Others

HOA Fee Include None

Ownership Fee Simple

Special Listing Condition None

Midwest Real Estate Data (MRED) IDX
Listed by Cara Lipinski of  McColly Real Estate 
NEARBY SCHOOL & BUSINESS
GET MORE INFORMATION
Michael Bempah
Michael Bempah

Broker License ID: 475.175881

+1(630) 206-9116

50 S Main St, Naperville, IL 60540, USA

Name
Phone*
Message
Go tour this home

406 Dixie HWY